
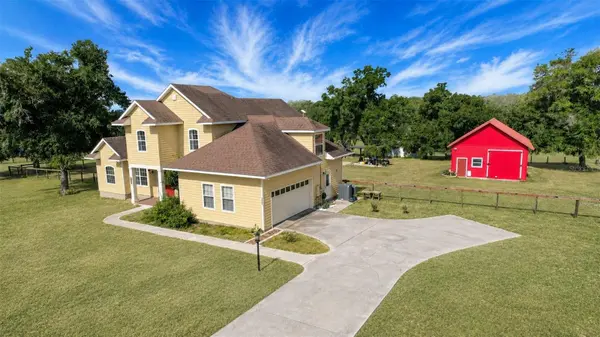

35405 STAGECOACH TRL, Eustis, FL 32736
35405 STAGECOACH TRL, Eustis, FL 32736,Video Tour
35405 STAGECOACH TRL, Eustis, FL 32736
REQUEST A TOUR If you would like to see this home without being there in person, select the "Virtual Tour" option and your agent will contact you to discuss available opportunities.
In-PersonVirtual Tour
$ 919,000
Est. payment | /mo

4 Beds

3 Baths

2,834 SqFt


$ 919,000
Est. payment | /mo

4 Beds

3 Baths

2,834 SqFt

Key Details

Property Type Single Family Home

Sub Type Single Family Residence

Listing Status Active

Purchase Type For Sale

Square Footage 2,834 sqft

Price per Sqft $324

Subdivision Courtney Jane Estates Sub

MLS Listing ID O6422884

Bedrooms 4

Full Baths 2

Half Baths 1

HOA Y/N No

Year Built 2002

Annual Tax Amount $5,084

Lot Size 4.760 Acres

Acres 4.76

Property Sub-Type Single Family Residence

Source Stellar MLS

Property Description

Virtually Staged. Rolling hills, beautiful ranches, and stately country homes surround this inviting Eustis property. Set on 4.76 FULLY FENCED, AGRICULTURALLY ZONED ACRES with NO HOA, 35405 Stagecoach Trail offers space, privacy, and the freedom of country living, complete with a saltwater pool and spa and an insulated barn with electricity. The 2,834-square-foot Colonial-style home features a first-floor primary suite, a private office with French doors, separate living and family rooms, and flexible upstairs space. A brick wood-burning fireplace, soaring family-room ceilings, custom built-ins, crown molding, and plantation shutters add timeless character. Newer luxury vinyl plank flooring and a carpet-free interior simplify everyday upkeep. The kitchen offers a center island, granite countertops, abundant cabinetry, a gas range, and double ovens. Rich brick flooring extends through the kitchen, dining room, mudroom, and laundry room. The primary suite includes a soaking tub and walk-in shower. Upstairs, the updated hall bath features quartz countertops, double sinks, and a walk-in shower, while a generous bonus room provides space for hobbies, a media room, or a home gym. Enjoy Lake County sunsets from the covered porch overlooking the acreage and pool and spa. The insulated 33-by-21-foot barn includes electricity and a roll-up door, making it useful for a workshop, storage, or hobby space. A 12-by-10-foot storage building installed in 2026 adds versatility. The fully fenced grounds provide room for gardening, outdoor recreation, and storing boats or recreational vehicles. Buyers interested in horses or a hobby farm can explore the opportunities offered by the agricultural zoning and adapt the property to their needs. Additional features include a two-car garage, a 2017 roof, new well equipment, and an upgraded pool pump and filter. Convenient to Eustis, Mount Dora, Tavares, and the Harris Chain of Lakes, this country retreat keeps shopping, waterfront dining, boating, and local events within reach.

Location

State FL

County Lake

Community Courtney Jane Estates Sub

Area 32736 - Eustis

Zoning A

Rooms

Other Rooms Bonus Room, Den/Library/Office, Family Room, Inside Utility, Loft

Interior

Interior Features Cathedral Ceiling(s), Ceiling Fans(s), Crown Molding, Eat-in Kitchen, Primary Bedroom Main Floor, Solid Wood Cabinets, Split Bedroom, Stone Counters, Thermostat, Vaulted Ceiling(s), Walk-In Closet(s)

Heating Central, Electric

Cooling Central Air

Flooring Brick, Luxury Vinyl

Fireplaces Type Family Room, Wood Burning

Furnishings Unfurnished

Fireplace true

Appliance Convection Oven, Cooktop, Dishwasher, Dryer, Gas Water Heater, Microwave, Washer

Laundry Laundry Chute, Laundry Room

Exterior

Exterior Feature Private Mailbox, Private Yard

Parking Features Garage Door Opener, Garage Faces Side, Parking Pad

Garage Spaces 2.0

Fence Wire

Pool Auto Cleaner, Gunite, Salt Water

Utilities Available Cable Available, Electricity Connected, Propane

View Y/N No

Water Access No

View Trees/Woods

Roof Type Shingle

Porch Rear Porch

Attached Garage true

Exposure East

Garage true

Private Pool Yes

Building

Lot Description Gentle Sloping, In County, Pasture, Paved, Zoned for Horses

Story 2

Entry Level One

Foundation Slab

Lot Size Range 2 to less than 5

Sewer Septic Tank

Water Well

Architectural Style Traditional

Structure Type Frame,Wood Siding

New Construction false

Others

Pets Allowed Yes

Senior Community No

Ownership Fee Simple

Acceptable Financing Cash, Conventional, FHA, USDA Loan, VA Loan

Listing Terms Cash, Conventional, FHA, USDA Loan, VA Loan

Special Listing Condition None

Virtual Tour https://www.zillow.com/view-imx/f4c58211-5f59-4e69-b5d6-2623f8a2ea8e?initialViewType=pano&hidePhotos=true&setAttribution=mls&wl=true&utm_source=email&utm_medium=email&utm_campaign=emo-floorplancompleted

Stellar MLS
Listed by Patricia Woodhouse RE/MAX CENTRAL REALTY

Schools and Properties Nearby

Lee A. Bennett Jr.

Find out why customers are choosing LPT Realty to meet their real estate needs

Learn More About LPT Realty

Name
Phone*
Message

Tour the Home

35405 STAGECOACH TRL